Remodeling shaped around the way you live.
From one distinctive feature to a complete interior transformation, Hukill Tile & Design brings the design, materials, function, and finishing details into one cohesive plan for homes throughout Stark County and surrounding Northeast Ohio.

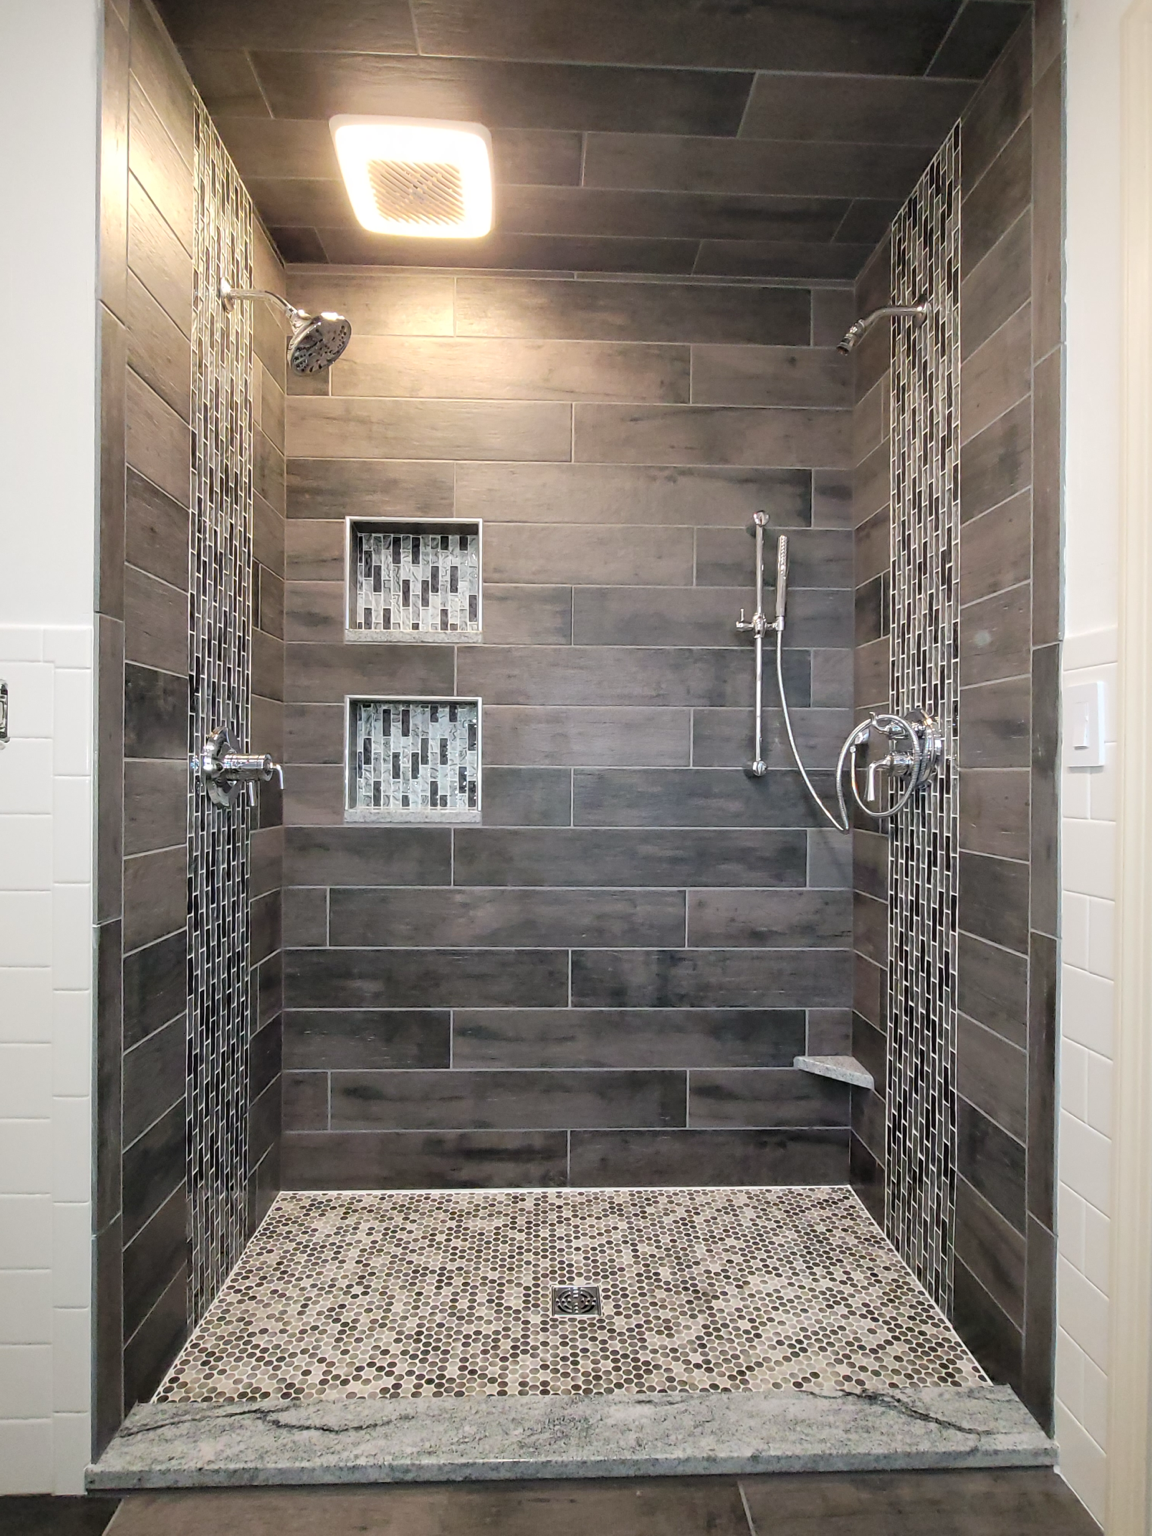

Start with the space, feature, or challenge you want to improve.
We’ll help you explore the possibilities and define a path forward that reflects your home, your priorities, and your everyday life.
Bathroom Remodeling
Create a bathroom that feels inviting, functions beautifully, and stands up to daily use. Layout, tile, storage, surfaces, fixtures, and finishing details are considered together.
Explore Bathroom RemodelingCustom Showers
Explore tile, niches, seating, storage, glass, and accessibility features for a shower that feels purposeful, comfortable, and distinctly yours.
Explore Custom ShowersKitchen Remodeling
Bring new life to the heart of your home with a coordinated approach to layout, cabinetry, countertops, tile, flooring, and the details that support daily routines.
Explore Kitchen RemodelingCustom Tile & Flooring
Select materials for appearance, performance, and lasting appeal. We coordinate scale, pattern, transitions, preparation, and finishing details for a polished result.
Explore Tile & FlooringWhole-Home & Interior Remodeling
Connect rooms, improve flow, refresh finishes, and create a more consistent experience throughout your home with one coordinated plan.
Explore Whole-Home RemodelingAging-in-Place Remodeling
Integrate low-threshold showers, supportive features, practical storage, thoughtful layouts, and slip-conscious surfaces without sacrificing residential style.
Explore Aging-in-Place RemodelingCabinetry & Countertops
Coordinate cabinetry, quartz or granite countertops, tile, storage, and surrounding finishes so each element supports the way the room is used.
Discuss Cabinetry & CountertopsCustom Features & Specialty Spaces
Accent walls, fireplace surrounds, mudrooms, laundry rooms, built-ins, Custom Dog Wash Stations, and other purpose-built features add function and personality.
Explore Specialty SpacesShowroom & Material Selection
Visit our Navarre location to see materials, compare finishes, and begin bringing the selections for your project into one thoughtful direction.
Get DirectionsClear collaboration for projects that need a dependable tile and remodeling partner.
Designers, builders, property professionals, and other trade partners can connect with Hukill Tile & Design to discuss materials, installation needs, project details, and opportunities to work together.
Planning a project together?
Share the scope, timing, and service needs. We’ll help identify the right next conversation.
Start a Trade ConversationA clear path from first ideas to final details.
Every project is different. A shared process keeps priorities, selections, and expectations aligned as the work moves forward. The approved written scope defines included work, responsibilities, and any licensed-trade or specialist coordination required.
Consultation
We begin with your space, goals, priorities, and the way you want the finished room to feel and function.
Design & Selection
We explore layouts, materials, colors, fixtures, and finishes to establish one cohesive direction.
Planning & Coordination
Project details, selections, scope, and the anticipated sequence are organized before remodeling begins.
Remodeling & Final Review
The plan is carried through to completion, followed by a walkthrough of the finished space and details.
Let’s talk about what your space could become.
Whether you are planning one room, a distinctive custom feature, or a broader interior transformation, the next step is a conversation.