Bathroom Remodeling, Thoughtfully Designed
Create a bathroom that feels comfortable, cohesive, and beautifully suited to everyday life. We bring layout, materials, tile, and finishing details together with care for homeowners throughout Stark County and surrounding Northeast Ohio.
Request a Design Consultation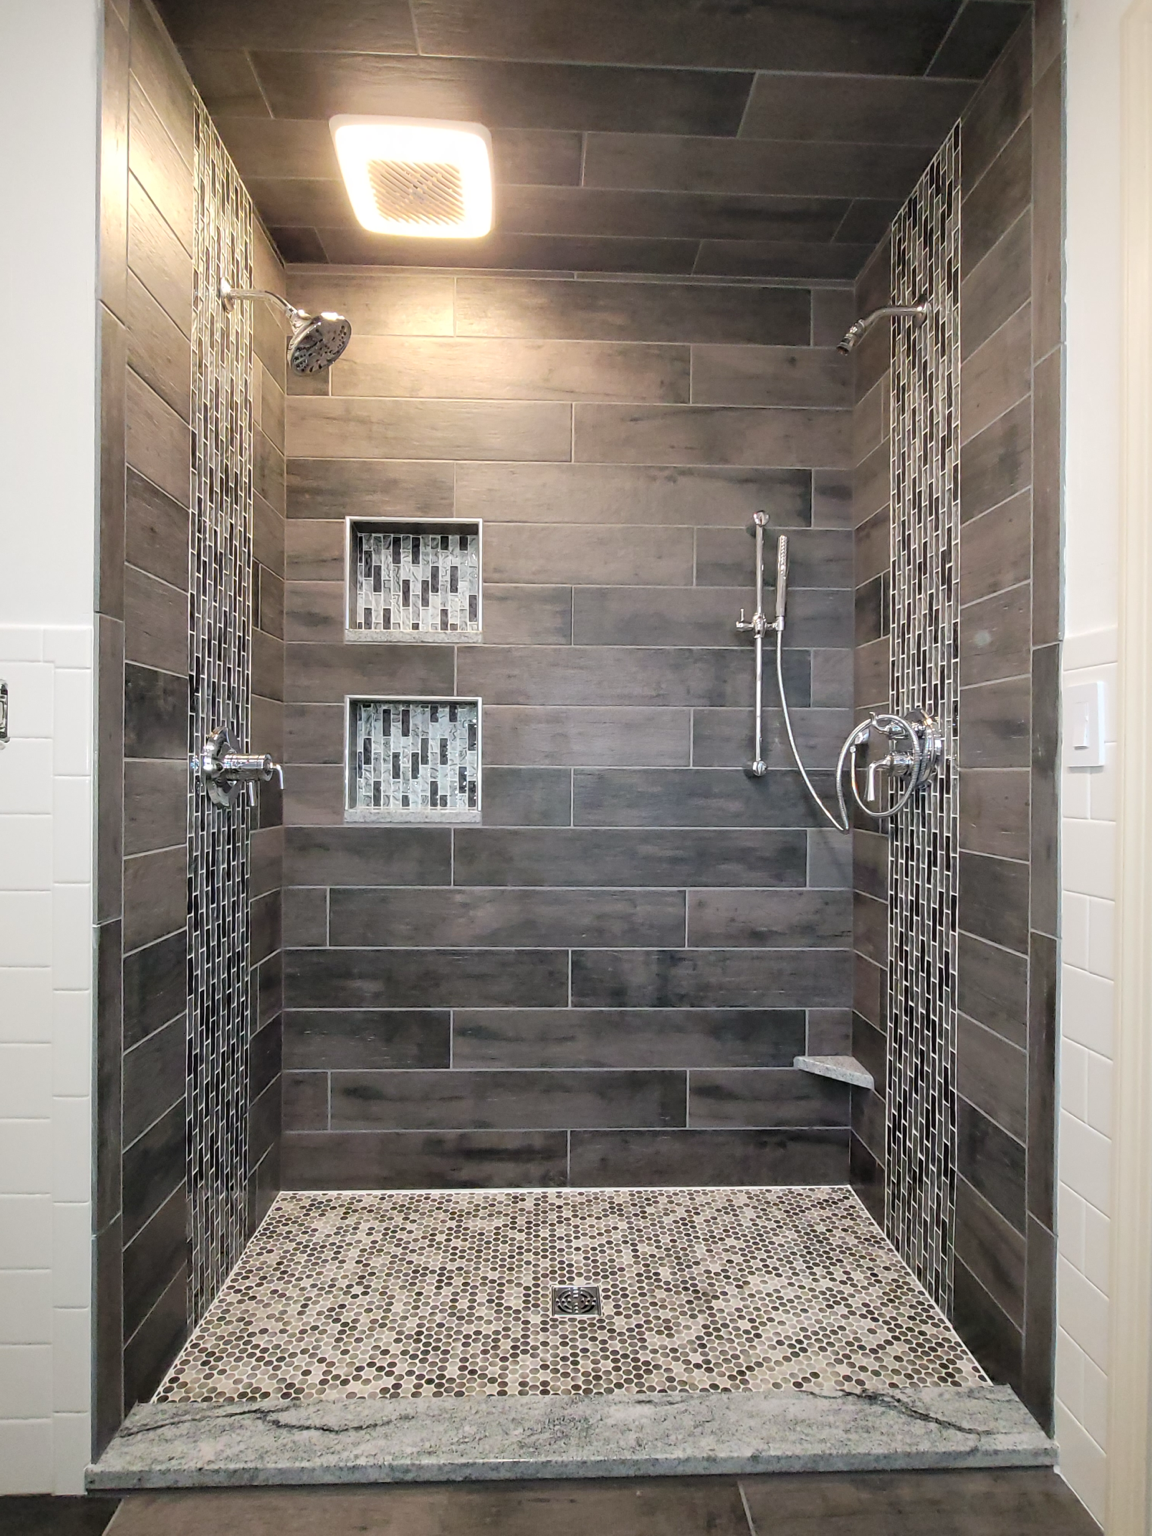
A Better Bathroom Begins with a Thoughtful Plan
A bathroom should feel easy to use, calming to enter, and connected to the rest of your home.
Whether you are reworking a primary bathroom, refreshing a guest bath, or making a smaller space more functional, the right plan helps every decision feel more intentional.
Hukill Tile & Design helps you consider the room as a whole—from flow and storage to tile, fixtures, lighting, and the details that give the space its character. The approved written scope defines included work, responsibilities, and any required licensed-trade or specialist coordination.
What Bathroom Remodeling Can Include
The details depend on your space and goals. A thoughtful plan may bring together these parts of the room.
Layout & Flow
Space planning that considers how you move through the room and how its main features relate to one another.
Tile & Wet Areas
Tile design for floors, walls, showers, and other wet areas, considered as part of the complete room.
Fixtures & Finishes
Guidance for coordinating vanities, countertops, lighting, hardware, fixtures, color, and finish.
Storage & Practical Features
Thoughtful consideration of storage, niches, benches, and other details that support everyday use.
Design Priorities for a More Personal Bathroom
The strongest bathroom designs balance how a space looks with how it feels and functions every day.
Comfortable Flow
Consider how each feature fits the room and supports comfortable movement through the space.
Cohesive Materials
Balance color, scale, texture, and finish so tile, cabinetry, countertops, fixtures, and hardware feel connected.
Practical Storage
Plan a place for everyday items so they stay close at hand without creating unnecessary visual clutter.
Details That Fit Your Life
Choose features around how you use the room, how you prefer to care for it, and what makes it more comfortable.
A Vanity Plan That Finishes the Entire Room
Coordinate cabinetry, drawer storage, mirrors, lighting, hardware, plumbing, and the countertop as one composition. We can help you compare Fabuwood vanity styles and pair the selected finish with quartz, quartzite, tile, and the surrounding bathroom palette.
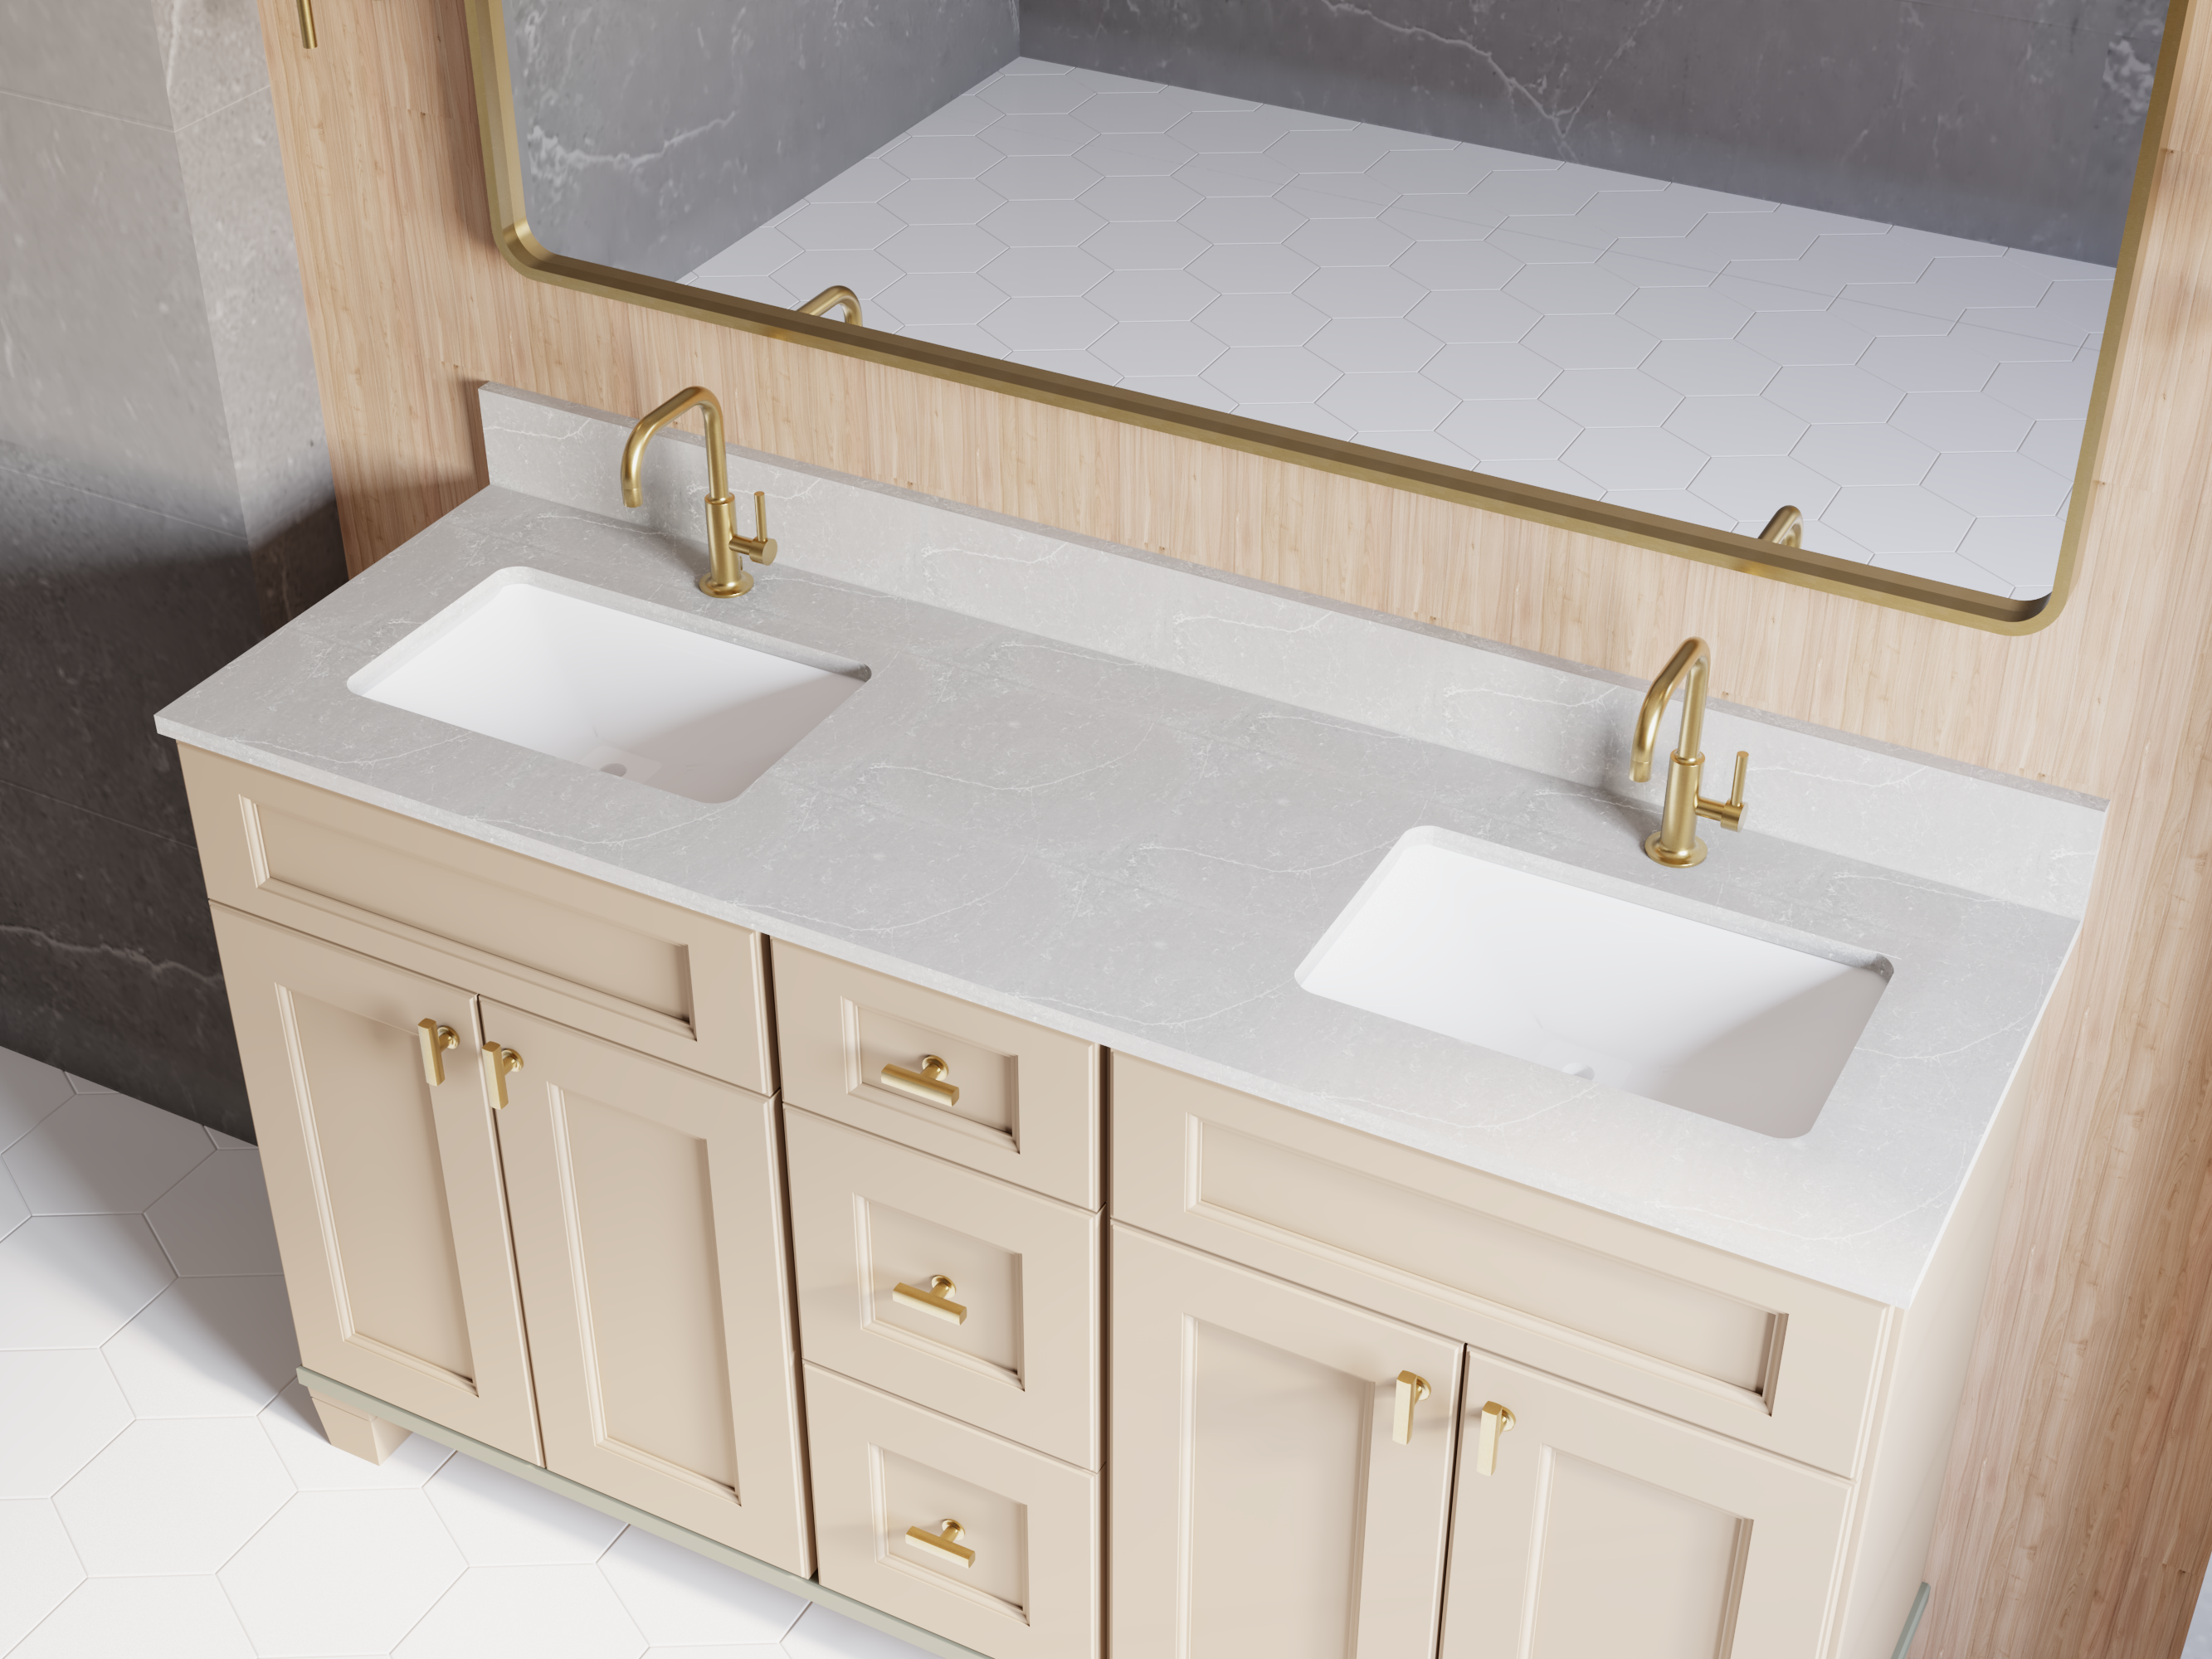
Furniture-Style & Configurable Vanities
Explore complete furniture-style vanities or create a more personalized combination of platform, feet, door style, finish, and storage.
Browse Fabuwood Vanities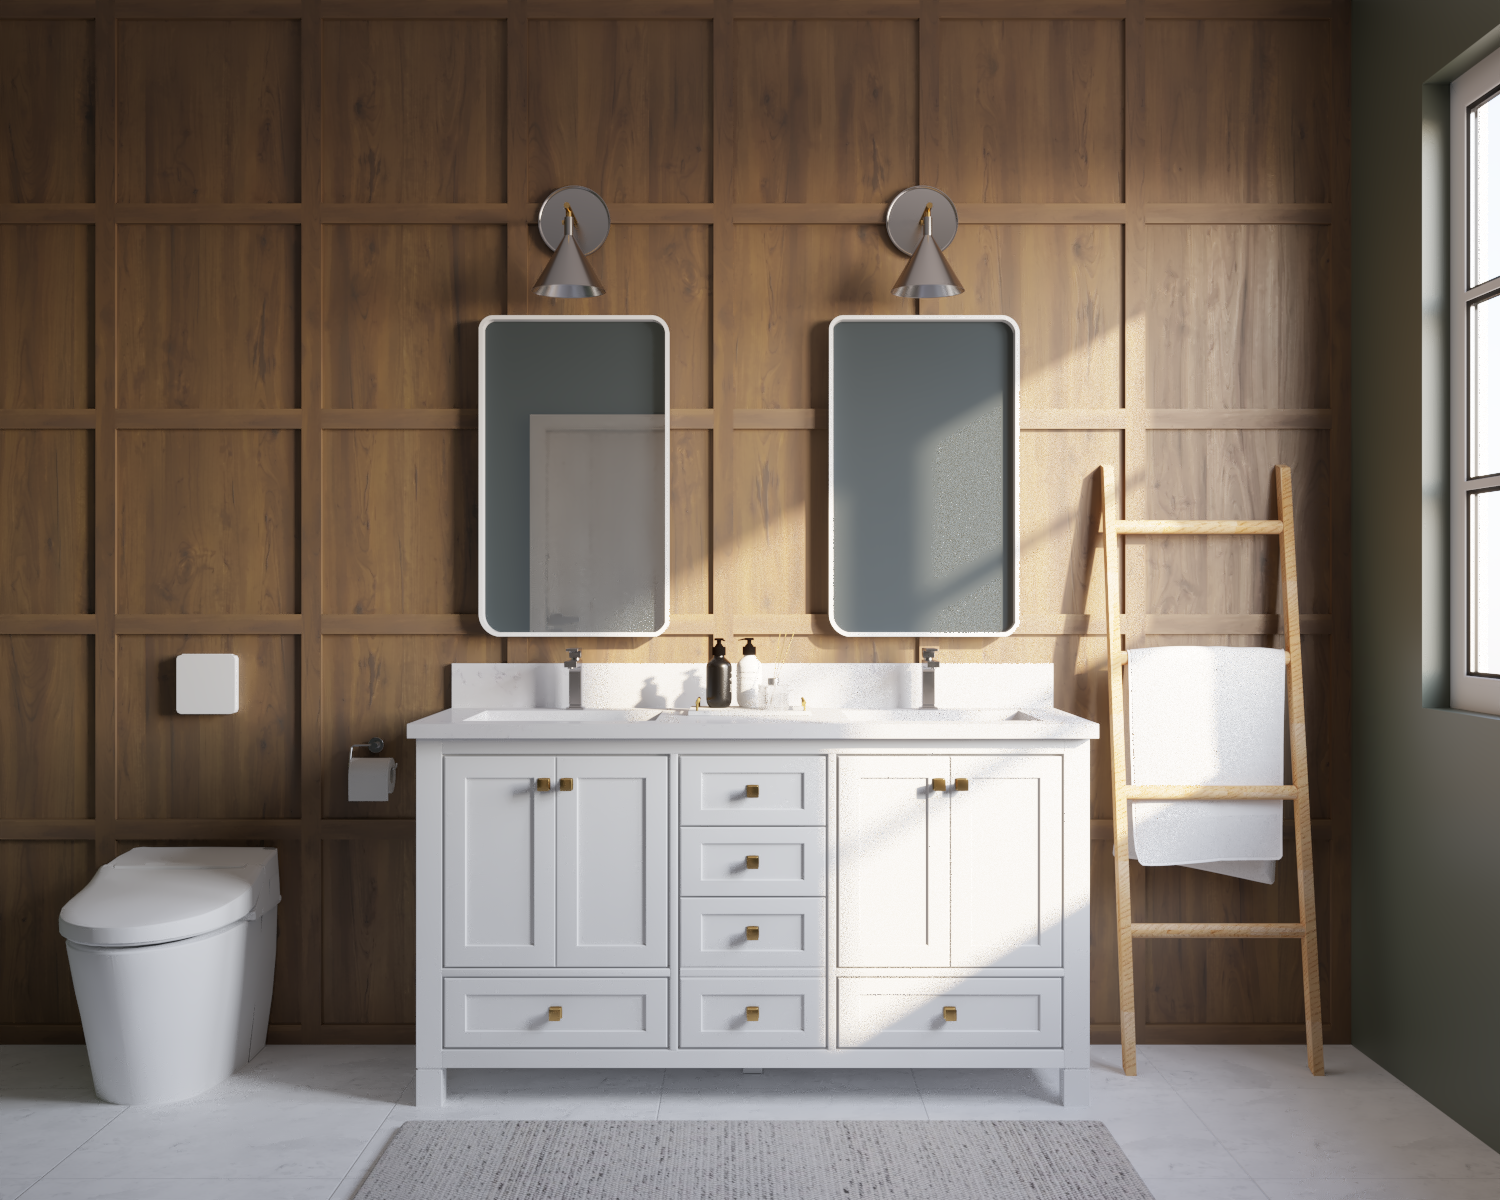
Refined Profiles & Finish Direction
Compare clean-lined Shaker, transitional Vera, and furniture-inspired Lavari looks, then coordinate the selected color with countertop movement and tile detail.
Explore Fabuwood FinishesFor a warm, elegant natural-stone direction, review MSI’s Taj Mahal Quartzite. Every slab varies, so the final material should be viewed and approved before fabrication.
Manufacturer imagery is shown for design inspiration. Product dimensions, availability, finish, surface, and final selections are confirmed for each project.
A Thoughtful Bathroom Remodeling Process
Each stage helps bring the room’s practical needs and design details into one considered plan.
Start with Your Goals
We begin with the room you have, what is not working, and what you would like the new space to feel like.
Shape the Design
Layout, function, materials, and style are considered together to establish a clear direction for the room.
Refine the Details
Key selections and features are reviewed as part of the complete design so each choice supports the overall plan.
Bring the Plan Together
With the design decisions in place, the remodeling work can move forward with a shared understanding of the space and its details.

The Difference Is in the Finished Details
This completed bathroom project shows how coordinated tile, transitions, surfaces, and installation details can make the entire room feel intentional.
Final selections and scope are confirmed for each home.
Let’s Plan a Bathroom That Feels Like Yours
Bring us the room you have and the ideas you are considering. We will talk through your goals, priorities, and the next steps for your bathroom remodeling project.
Request a Design Consultation