Custom Showers
Custom Showers, Thoughtfully Planned.
Bring tile, layout, storage, glass, fixtures, and everyday comfort into one coordinated design. Hukill Tile & Design helps organize the details before construction begins for homeowners throughout Stark County and surrounding Northeast Ohio.
Designed Beyond the Surface
Every Detail Has a Job to Do.
A custom shower is more than a tile selection. It is a careful balance of space, movement, comfort, maintenance, and personal style.
Designed for Your Space
Plan the footprint, entry, controls, storage, and seating around the room and the way you use it.
Details Planned Together
Coordinate tile, grout, trim, fixtures, hardware, glass, and transitions as one complete composition.
Comfort for Today and Tomorrow
Explore practical features that can make the shower easier and more comfortable to use over time.
Finished Hukill Projects
Shower Details That Feel Purposeful.
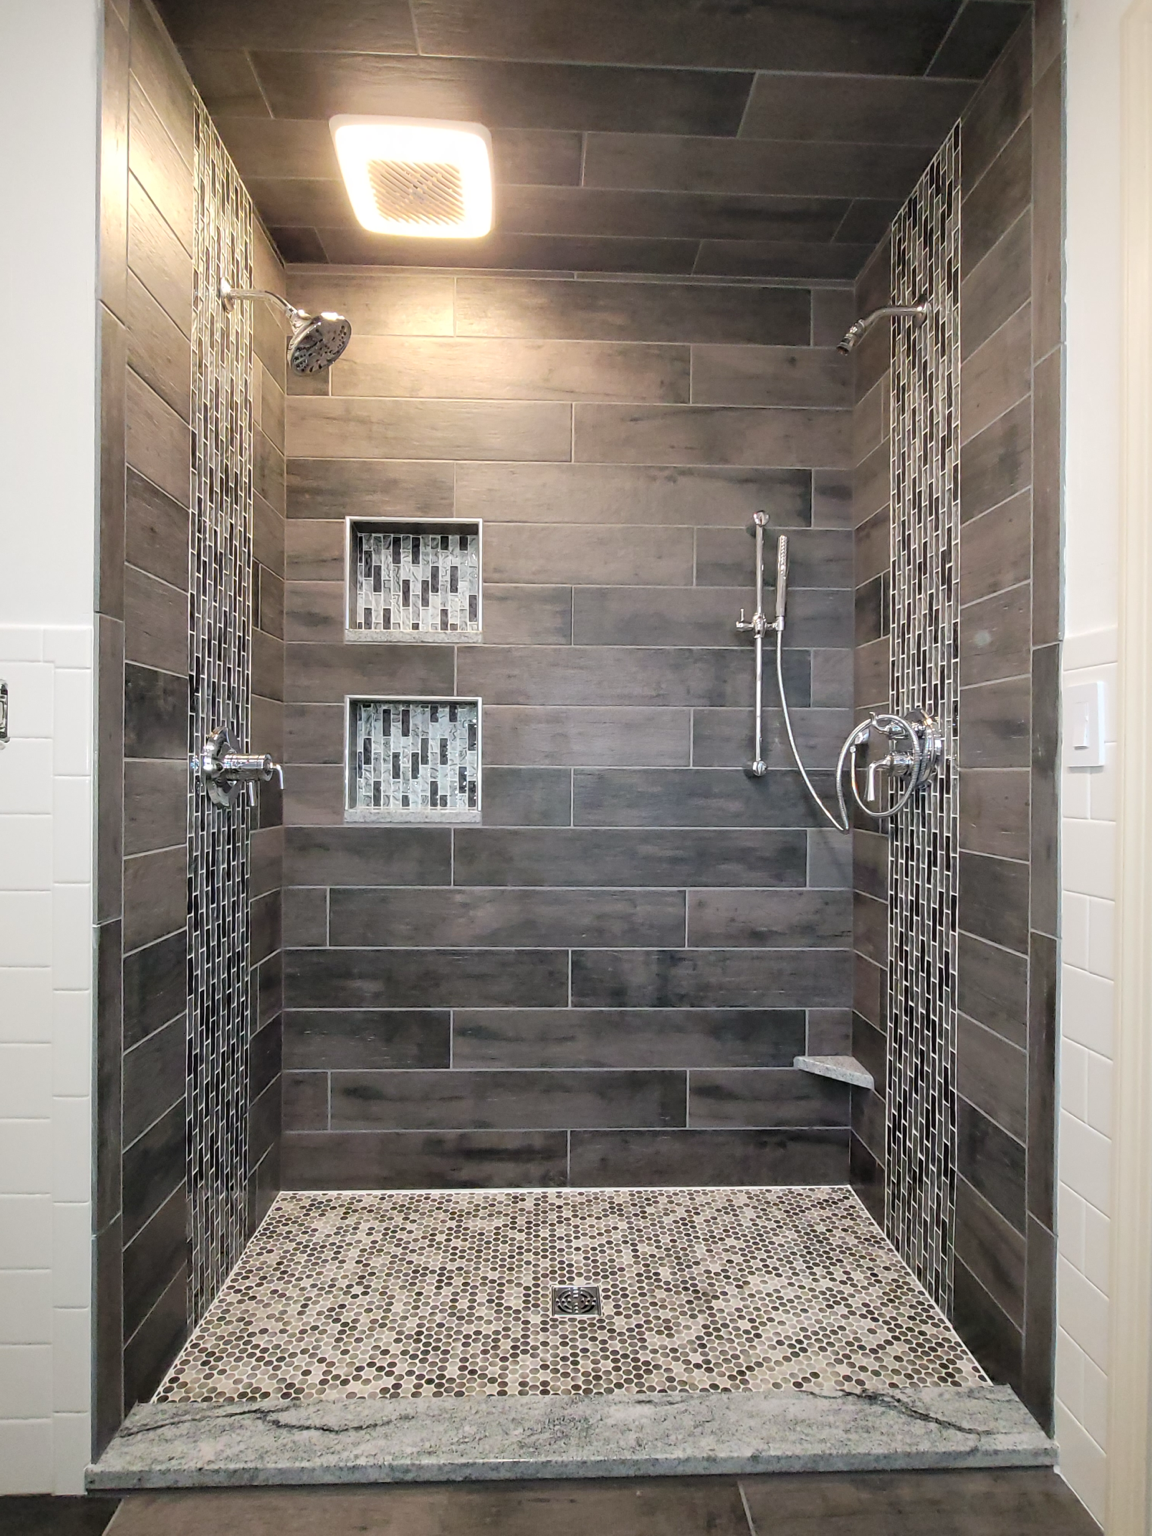
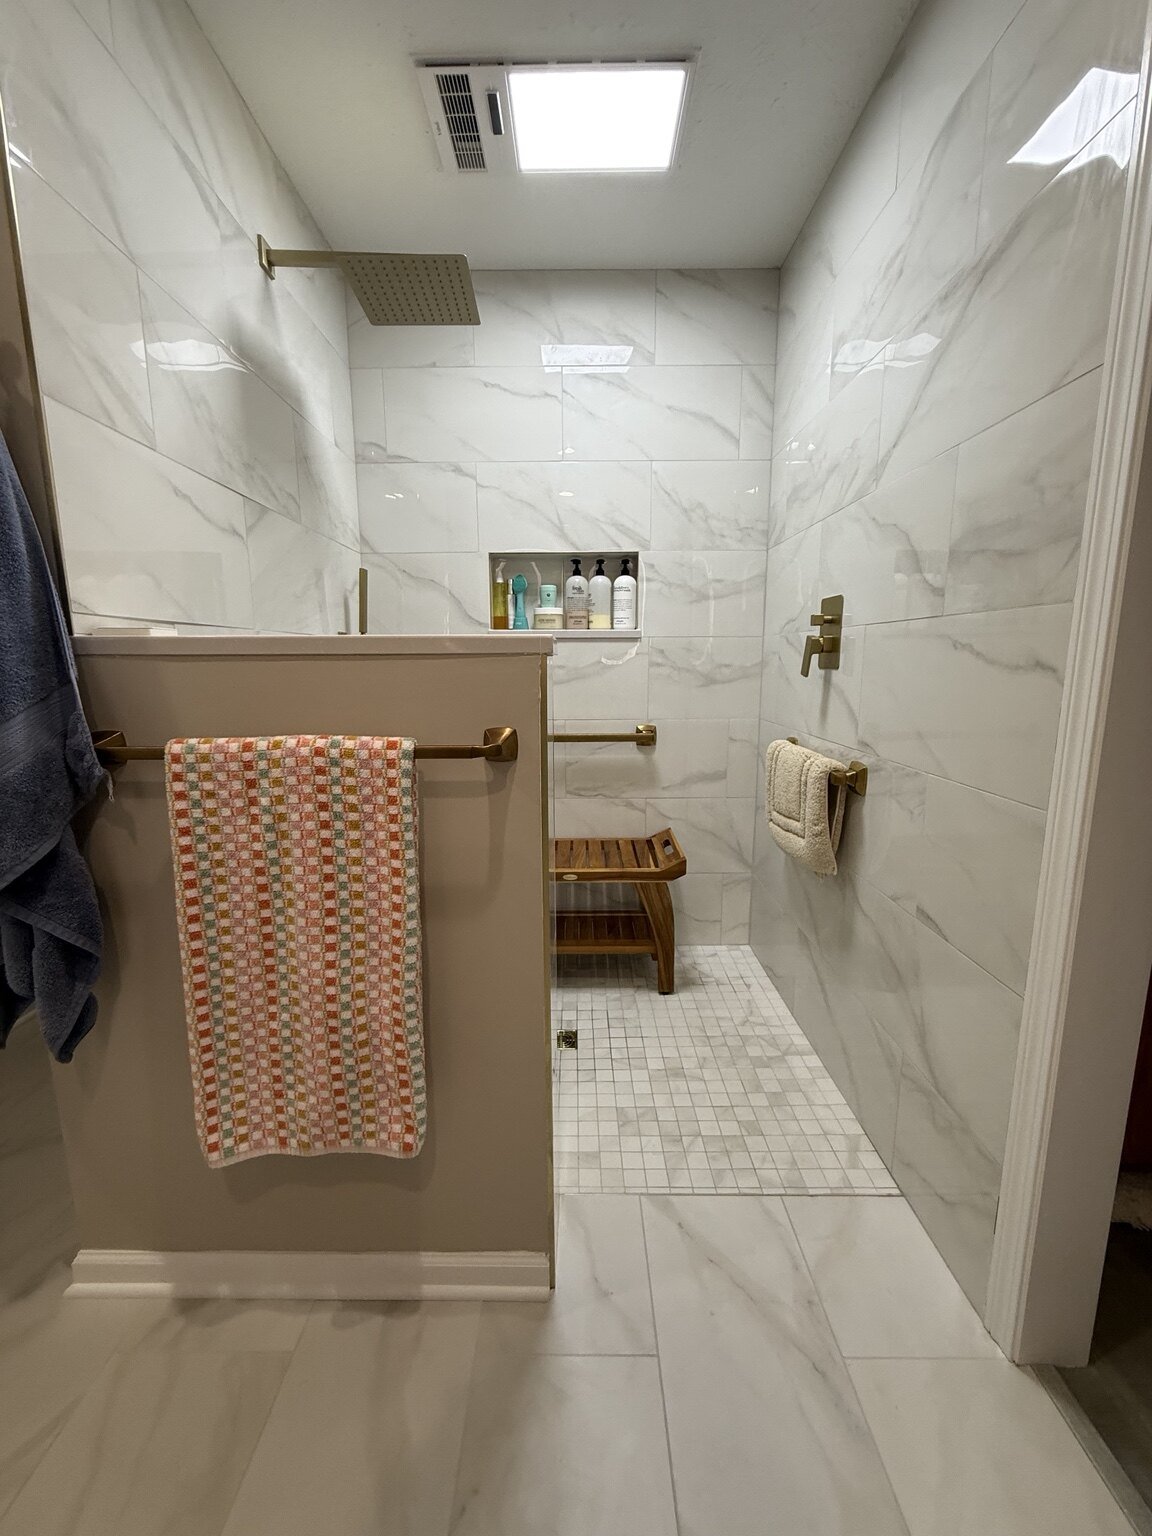
These completed projects show how tile, storage, transitions, seating, and finishing details can work together. Final selections and scope vary by home.

A Clearer Remodeling Experience
From First Conversation to Finished Shower.
Plan
Discuss the existing space, priorities, measurements, budget, and the result you want.
Select
Compare tile, grout, trim, fixtures, glass, storage, and seating options with guidance in the Navarre showroom.
Build
Move forward with a documented scope, coordinated selections, and an installation-ready plan.
Complete & Review
Finish the agreed work, review the completed shower together, and confirm care guidance for the selected materials.
Start With a Conversation
Bring Us the Space, the Challenge, or the Idea.
We will help you understand the possibilities, organize the decisions, and determine the right next step for your home.
Hukill Tile & Design · Navarre, Ohio