Thoughtful Design for Today and Tomorrow
Aging-in-Place Remodeling
Thoughtfully designed spaces that support comfort, safety, and independence—without compromising the look and feel of home. Serving homeowners throughout Stark County and surrounding Northeast Ohio.
Request a Design Consultation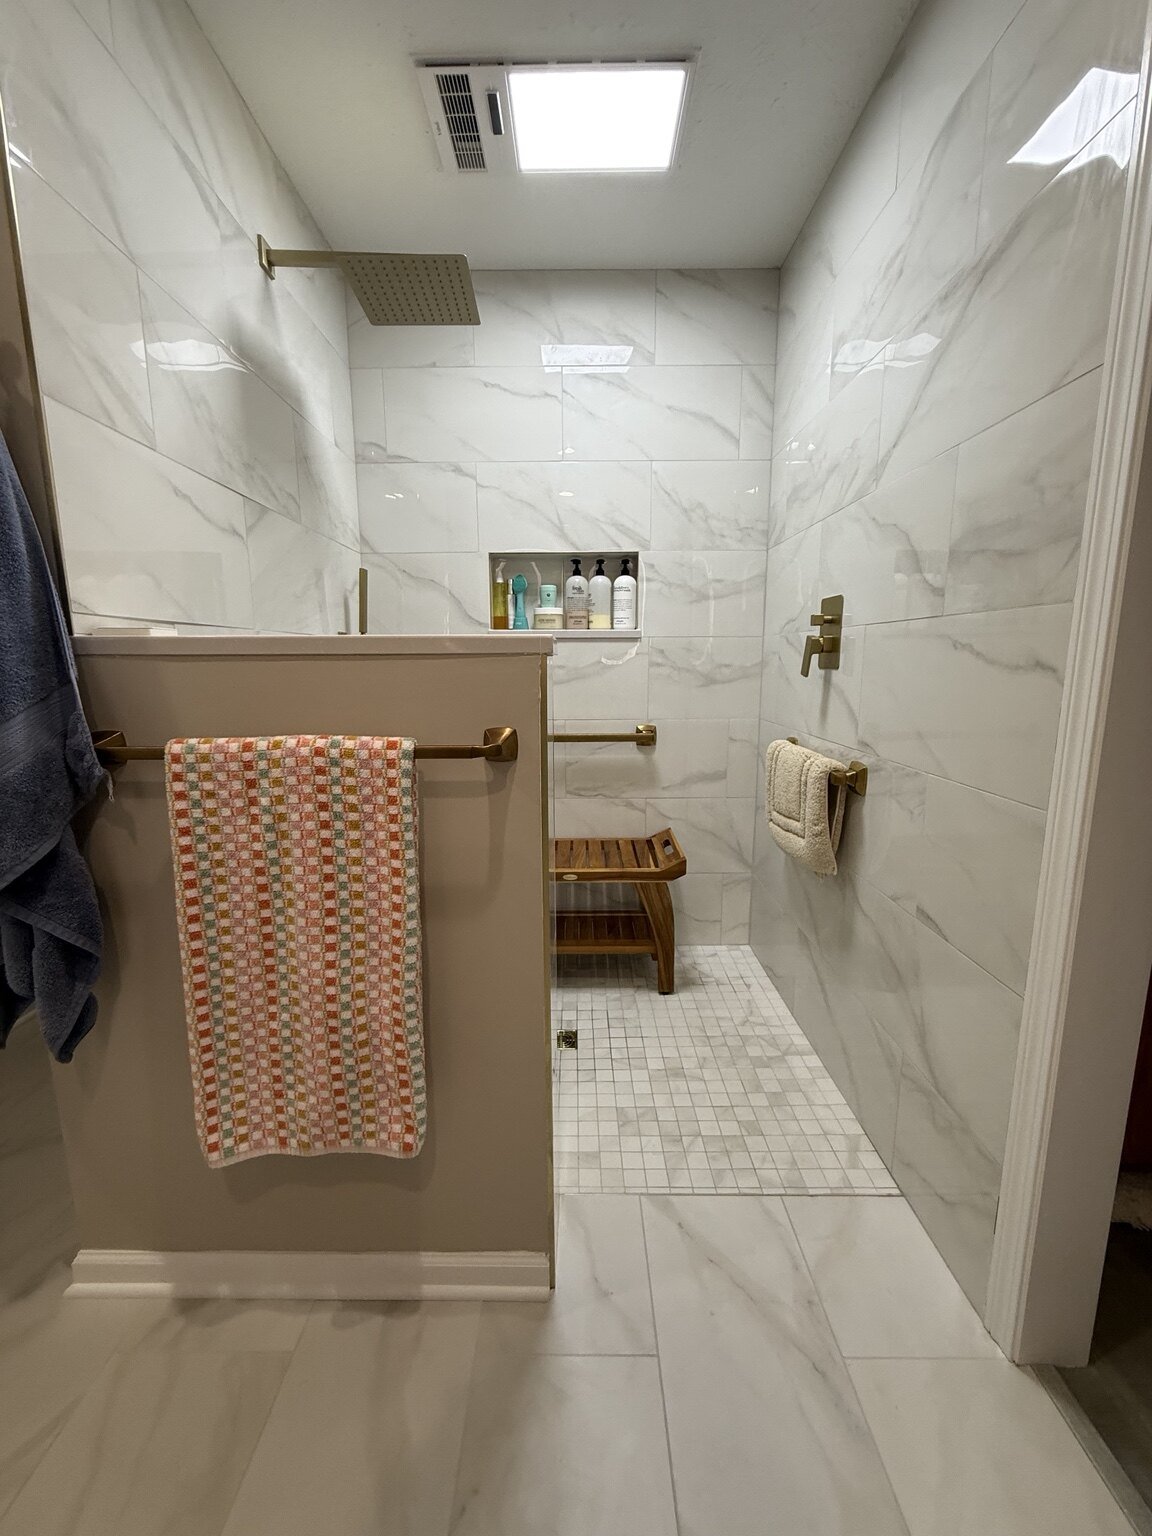
Designed Around the Way You Live
Style and Safety, Considered Together
Planning for the future should not mean giving up the style you love. Features that support safer, more comfortable living can be integrated into the design from the beginning, so the finished space feels refined, welcoming, and entirely at home.
Whether you are planning ahead or responding to changing needs, Hukill Tile & Design shapes each project around your home, your routines, and the way you want to live. Feasibility depends on the existing structure, available space, required clearances, applicable codes, and the approved written scope; any required licensed-trade or specialist work is identified during planning.
Details That Make a Difference
Thoughtful Features, Beautifully Integrated
Depending on your space and goals, your remodel may include:
-
Low-Threshold Showers
A lower entry can create a smoother transition into the shower while preserving a clean, streamlined look.
-
Grab-Bar Planning and Blocking
Planned wall reinforcement can accommodate grab bars now or later, with placement considered alongside tile, fixtures, and the overall design.
-
Comfortable Seating
Built-in benches, fold-down seats, and other seating options can add comfort and convenience while complementing the shower design.
-
Slip-Conscious Surfaces
Tile size, texture, grout joints, and flooring transitions are considered together to support more confident footing without sacrificing the look you want.
-
Better Lighting
Layered lighting can improve visibility at mirrors, showers, pathways, and work areas while adding warmth and dimension to the room.
-
Storage Within Easy Reach
Recessed niches, drawers, shelving, and thoughtfully placed cabinetry can keep everyday items accessible while reducing unnecessary reaching or bending.
-
Wider Clearances Where Feasible
We can evaluate the layout for more comfortable circulation, doorway access, and space around key fixtures where the existing structure and project scope allow.
How We Bring It Together
A Thoughtful Process, From First Conversation to Final Detail
Each decision is considered as part of the whole, bringing design, function, and finish together in one clear plan.
Listen and Learn
We begin with how you use the space now, what feels challenging, and what you would like the remodel to support over time.
Evaluate the Space
We review the existing layout, structural conditions, and opportunities for better flow, comfort, and function.
Design with Intention
Layout, fixtures, tile, lighting, storage, and future-ready details come together in one cohesive plan.
Build with Care
The design is carried through construction with close attention to coordination, craftsmanship, and the finished details.
Complete the Space
We review the finished room with you so you understand how each feature works and can feel at home in the result.
Plan with Confidence
A Home That Works Beautifully for You
Good design can make daily life feel simpler without making your home feel clinical. Let’s create a space that reflects your style and supports the way you want to live—now and in the years ahead.